How to plan a home addition in San Marino
A step-by-step guide to planning a home addition in San Marino, CA - from feasibility and permits to costs, timelines, and choosing the right contractor.
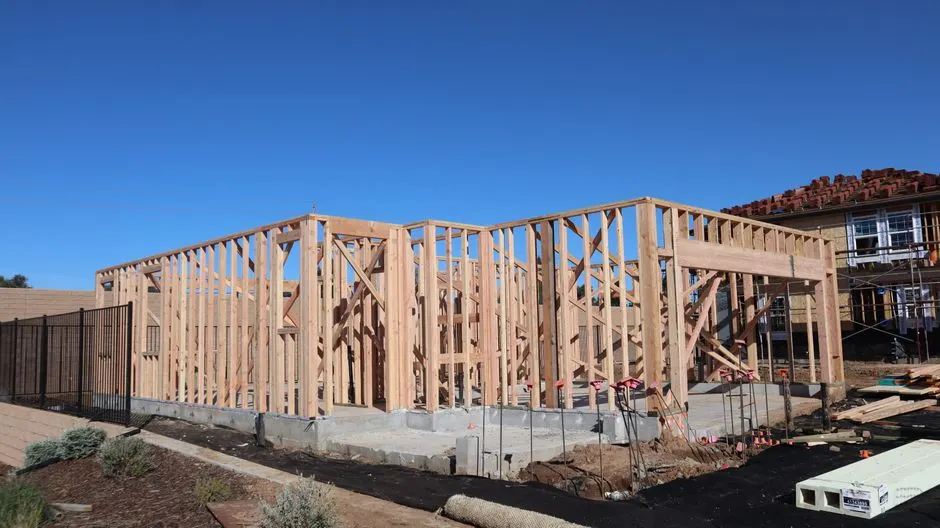
Planning a home addition in San Marino means confirming what the lot and zoning allow, setting a realistic budget, and locking in your permit path before any hammer swings. Most additions here take 6 to 12 months from first sketch to final inspection, and the planning phase alone runs 8 to 16 weeks. This guide walks you through feasibility, costs, permits, timelines, and how to pick the right builder so your project starts on solid ground.
Start with a feasibility check before you design anything
San Marino's residential lots and design rules shape what you can actually build, so feasibility comes first. The city is known for its estate-style homes, mature street trees, and strict design review - especially in the flats near Lacy Park and the hillside parcels toward San Marino Heights. Before you hire an architect, pull your property's zoning, setbacks, and floor-area ratio (FAR). Most single-family zones here cap FAR around 45%, and rear setbacks often run 20 feet or more.
Walk the lot at different times of day. Note where the sun hits, where the sewer lateral runs, and whether mature oaks or sycamores sit within the root-protection zone. A 400-square-foot family-room bump-out that looks simple on paper can get complicated fast if it crosses a protected tree canopy or a drainage easement.
This is also the moment to decide what kind of addition you're building:
- Bump-out or rear extension - 200-600 sq ft, usually the fastest and least disruptive.
- Second-story addition - 600-1,200 sq ft, requires structural reinforcement of the existing foundation and framing.
- ADU (accessory dwelling unit) - detached or attached, governed by state ADU law plus local design review.
- Garage conversion or addition - often the cheapest path to extra square footage.
If you're not sure which fits your lot, a General contractor near me San Marino CA can walk the property with you and give you a straight answer in one visit.
How much does a home addition cost in San Marino CA?
Typical 2026 pricing for a home addition in San Marino runs $450 to $750 per square foot for standard construction, and $800 to $1,100+ per square foot for high-end finishes that match the area's architectural character. A 400-square-foot rear extension lands around $180,000 to $300,000. A 900-square-foot second-story addition typically runs $500,000 to $850,000 once you factor in structural upgrades, roofing tie-ins, and matching the existing exterior.
Here's where the money actually goes on a mid-range San Marino addition:
- Design and engineering: $8,000-$25,000 (architect, structural, Title 24 energy calcs).
- Permits and city fees: $6,000-$18,000 depending on valuation and scope.
- Foundation and framing: 25-35% of total cost.
- Mechanical, electrical, plumbing (MEP): 15-20%.
- Finishes: 25-35%, and this is where budgets swing hardest.
Two cost drivers catch San Marino homeowners off guard. First, matching existing materials - if your home has custom millwork, clay tile roofing, or true divided-light windows, replicating them is not a commodity purchase. Second, hillside or tree-protected lots add engineering and sometimes a soils report ($3,000-$8,000).
Get three bids, but compare scope line by line, not just the bottom number. The cheapest bid is usually the one with the most exclusions.
The home addition permit process San Marino California requires
Every home addition in San Marino requires a building permit, and most also trigger planning review. You cannot legally start construction - or even demolition - before the permit is issued. The city's permit process for a residential addition generally follows this sequence:
- Pre-application meeting with the Planning Department to review setbacks, FAR, and design guidelines.
- Plan submission - architectural, structural, energy (Title 24), and site/drainage plans.
- Planning review - 4 to 8 weeks, longer if your project needs design review or a variance.
- Building plan check - 3 to 6 weeks, with corrections cycles that can add 2 to 4 weeks each.
- Permit issuance - fees paid, permit card posted, work can begin.
- Inspections - foundation, framing, rough MEP, insulation, drywall, final.
Two things slow permits down more than anything else in San Marino: incomplete structural calcs and design elements that don't match the neighborhood's character. If your addition faces the street, expect the design review board to care about roof pitch, window proportions, and material palette.
If you're also updating the interior while you're at it, it often makes sense to pull those permits at the same time - a Remodeling contractor San Marino CA can coordinate both scopes under one plan set and one inspection schedule.
How long does a home addition take in San Marino California?
A home addition in San Marino typically takes 6 to 12 months from signed contract to final inspection. The breakdown looks like this:
- Design and engineering: 6-10 weeks.
- Permit review: 8-16 weeks (longer with design review).
- Construction: 4-8 months, depending on size and complexity.
Weather matters less here than in colder markets, but the rainy season from November through March can still delay foundation work, stucco, and roofing. If your project breaks ground in late fall, expect the framing crew to lose a few days to rain. Spring and summer starts move faster.
Second-story additions run longer than single-story bump-outs because the existing structure has to be opened up, reinforced, and re-roofed. Budget an extra 4 to 8 weeks for that scope alone.
One more timeline reality: material lead times. Custom windows, tile, and cabinetry can run 8 to 16 weeks from order. Ordering those early - before framing is done - is one of the biggest schedule savers on any addition.
Choosing a home addition contractor San Marino CA homeowners trust
The contractor you hire matters more than any other decision on this list. A home addition is not a kitchen refresh - it touches structure, envelope, and mechanical systems, and mistakes are expensive to unwind. Here's what to verify before you sign:
- Active CSLB license in the right classification (B - General Building).
- General liability and workers' comp insurance - ask for current certificates.
- Recent San Marino or San Gabriel Valley projects you can actually drive past.
- A written scope that lists what's included and what isn't, line by line.
- A payment schedule tied to milestones, not calendar dates.
Ask how they handle change orders. On additions, changes are normal - a hidden beam, a shifted duct, a finish upgrade. What separates a good builder from a bad one is how transparent that process is. You want written change orders with pricing before the work happens, not a surprise on the final invoice.
We work across the city, from General contractor in Lacy Park properties where lot coverage and tree protection shape every plan, to hillside homes near San Marino Heights where soils and drainage drive the engineering. Different neighborhoods, different constraints - same discipline on scope and schedule.
Common mistakes to avoid when planning your addition
Most addition problems trace back to planning shortcuts, not construction errors. Here are the ones we see most often in San Marino:
- Designing before checking zoning. A beautiful plan that violates FAR or setbacks is a $15,000 sketch.
- Underestimating permit time. Assuming 4 weeks when the real number is 12 wrecks your schedule and your rental plans.
- Budgeting without a contingency. Carry 10-15% for surprises. On older San Marino homes, there are always surprises.
- Ignoring the existing structure. A second story on a 1940s foundation may need underpinning or new footings.
- Matching finishes last. Decide on roofing, windows, and exterior materials before framing - not after.
- Hiring on price alone. The low bid usually means the smallest scope.
One more: don't assume your HOA or historic designation doesn't apply. Even in neighborhoods without formal HOAs, San Marino's design review can impose conditions you didn't plan for.
When to call a professional
Call a licensed general contractor before you spend money on drawings. A contractor who has built additions in San Marino can tell you in one walkthrough whether your idea is feasible, roughly what it will cost, and which permit path it needs. That conversation costs you nothing and can save you tens of thousands in rework.
At CoreNexus Works, we handle feasibility, design coordination, permitting, and construction under one roof. We've built additions across San Marino and the surrounding San Gabriel Valley, and we know what the city's plan checkers look for. If you're weighing a second-story addition against a rear extension, we'll give you the honest trade-offs - not the version that sells the bigger job.
Frequently Asked Questions
How do I plan a home addition in San Marino CA?
Start with a feasibility check on zoning, setbacks, and floor-area ratio, then set a budget with a 10-15% contingency. Hire an architect and structural engineer, submit plans to San Marino planning and building, and line up your contractor before permits are issued. The full planning phase runs 8-16 weeks.
How much does a home addition cost in San Marino California?
Expect $450-$750 per square foot for standard construction in 2026, and $800-$1,100+ for high-end finishes. A 400 sq ft rear extension runs $180,000-$300,000; a 900 sq ft second-story addition runs $500,000-$850,000 including structural upgrades and exterior matching.
Do I need a permit for a home addition in San Marino CA?
Yes. Every addition requires a building permit, and most also require planning review. Plan on 8-16 weeks for permit approval, longer if your project triggers design review or a variance. Starting work before the permit is issued can result in stop-work orders and fines.
How long does a home addition take in San Marino California?
Plan on 6-12 months total: 6-10 weeks for design and engineering, 8-16 weeks for permits, and 4-8 months for construction. Second-story additions and projects with custom materials tend toward the longer end of that range.
Can I live in my house during a home addition?
Often yes, especially for rear extensions and second-story work where the existing kitchen and bathrooms stay functional. Expect dust, noise, and temporary utility shutoffs. Detached ADUs and full-gut renovations usually require moving out for part of the project.
Get help with General contractor in San Marino
If you're ready to plan your addition the right way - feasibility, budget, permits, and construction handled by one team - call CoreNexus Works at (626) 876-0879. We'll walk your property, tell you what's possible, and give you a clear path forward.