Licensed, bonded, and code-correct remodeling built for San Marino homes
Remodeling contractor San Marino CA for kitchens, baths, and whole homes
When you hire a remodeling contractor San Marino CA homeowners trust for structural work, not just surface updates, the difference shows in the details. CoreNexus Works handles kitchens, bathrooms, additions, and whole-home renovations across San Marino and Los Angeles County. We pull permits, manage subs, and keep the job moving so your house is livable again fast.
Live phone supportUpfront optionsBacked workmanship
What's included
What our remodeling service includes
Every remodeling project we take on includes the core scope below. Specialty finishes, custom millwork, and structural engineering are priced separately once we see the site conditions.
Permit filing and inspections
We prepare and file the permit application with the City of San Marino, pay the fees on your behalf (billed back at cost), and meet the inspector on site at every required milestone. You do not have to take a day off work to be there for the rough-in inspection.
Demolition and debris removal
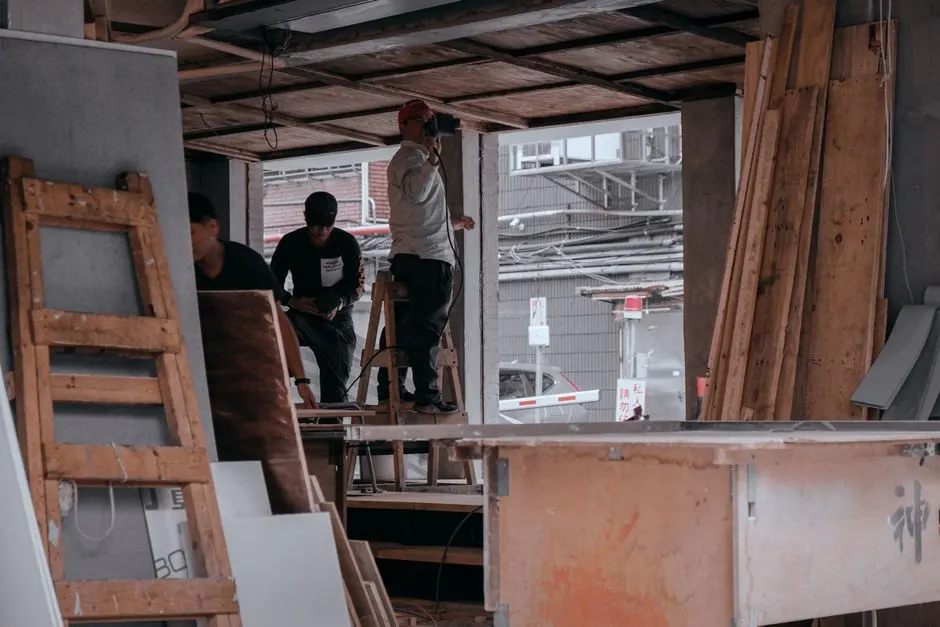
Demo includes protection of adjacent floors and furniture, dust barriers, and a dumpster staged in the driveway or street per city rules. We haul away all construction debris and sweep the work area at the end of each day so your house stays livable.
Rough-in trades and framing
Framing, electrical rough-in, plumbing relocation, and HVAC adjustments are all coordinated by us. We use licensed subs and inspect their work before drywall goes up, because fixing a mistake after the wall is closed costs three times as much.
Finishes and installation
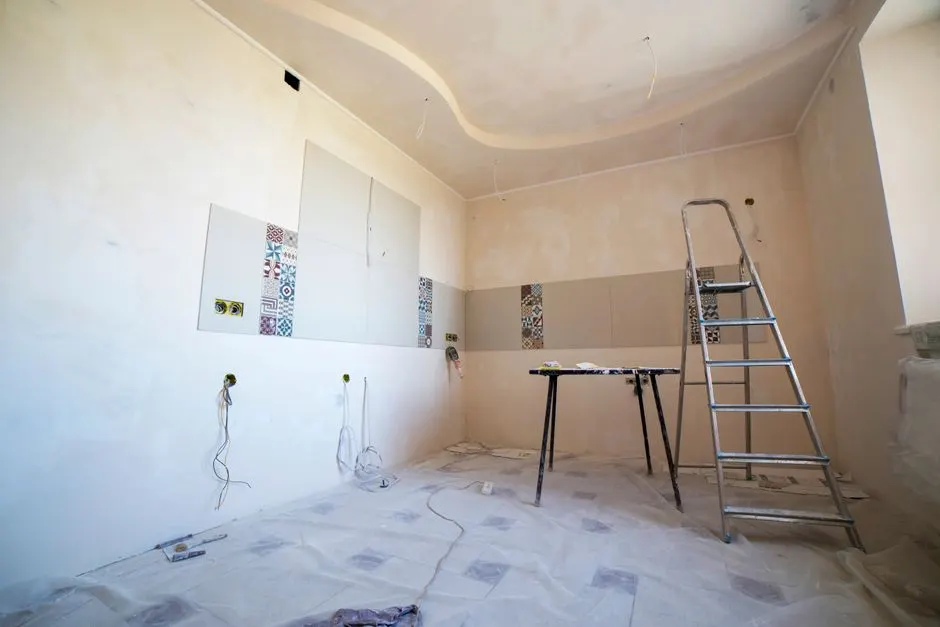
Drywall, texture, paint, tile, cabinetry, countertops, trim, and fixture installation are all part of the finish scope. We protect finished surfaces with rosin paper and plastic until the job is done, and we touch up paint after the final walkthrough.
Final walkthrough and closeout
We walk the job with you, mark every punch-list item, and complete the fixes before final payment. You receive the signed permit card, warranty documentation, and a maintenance sheet with paint colors, filter sizes, and shutoff locations for future reference.
Service overview
What a Remodeling contractor San Marino CA actually does
A remodeling contractor San Marino CA is a licensed general contractor that plans, permits, and builds interior and exterior renovations, from tearing out a 1950s galley kitchen to adding a primary suite over an existing footprint. That means demolition, framing, drywall, electrical rough-in, plumbing relocation, tile, cabinetry, and finish carpentry, all coordinated under one California Contractor License (CSLB) and one schedule. We handle the trades, the inspections, and the punch list.
San Marino homes were largely built between the 1920s and 1960s, so the surprises are predictable: knob-and-tube wiring, cast-iron drains, undersized framing, and plaster walls that hide water damage behind tile. When you search for a remodeling contractor near me San Marino CA, you want someone who has opened those walls before. We scope the unknowns up front, price the real work, and build to California Building Code (CBC) so your remodel passes inspection the first time.
How we workWe verify the cause, compare realistic options, and confirm the repair before we leave.
The service timeline
How our remodeling process works
The process flexes to the condition, but these checkpoints keep decisions clear.
On-site walkthrough
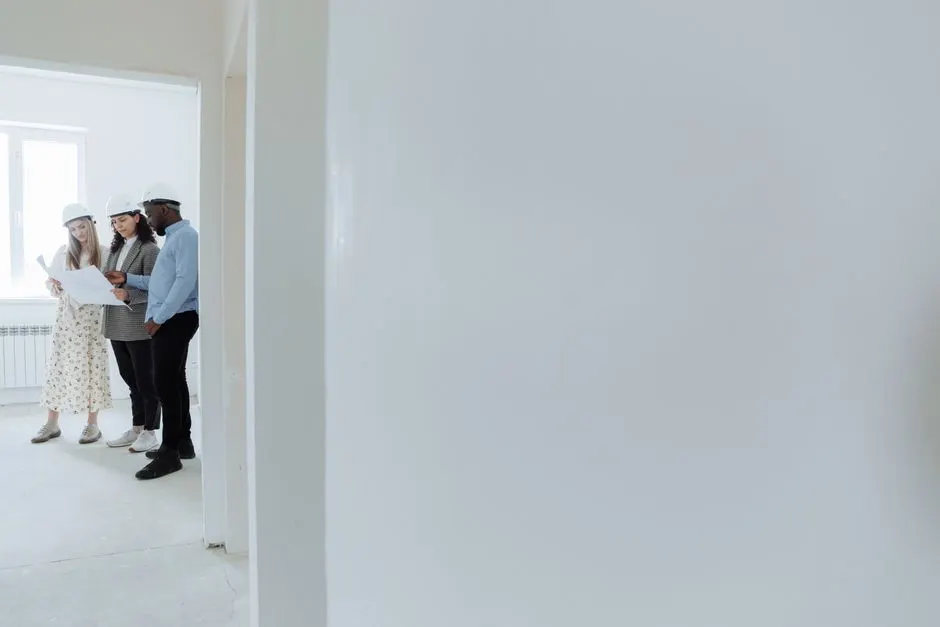
We spend 60 to 90 minutes at your house measuring rooms, checking the electrical panel, looking under sinks, and photographing existing conditions. You tell us how you want to live in the space. We leave with enough information to price the job honestly instead of guessing.
Design and estimate
Within five business days you get a written scope with a line-item estimate and a rough schedule. If you want to move a wall or add a window, we price that option too. You approve the scope, sign the contract, and pay a deposit that covers the first material order.
Permits and materials
We file the permit application with the city, order cabinets and fixtures (typically a 4 to 8 week lead time on semi-custom boxes), and schedule the dumpster and portable toilet. Demo does not start until the permit is in hand and materials are staged.
Construction
Demo, framing, rough-in inspections, insulation, drywall, tile, paint, and trim happen in sequence. You get a weekly update and a walkthrough at each inspection milestone. Most kitchens take 6 to 9 weeks of active construction; a full bath takes 3 to 5 weeks.
Punch list and closeout
We walk the job with you, mark every item that needs attention, and fix it before final payment. You receive the signed permit card, warranty paperwork, and a maintenance sheet listing filter sizes, paint colors, and shutoff locations. Then we get out of your way.
Tools & methods
Tools and methods we use
Purpose-built equipment, used by trained technicians, so the job is done accurately the first time.
DeWalt and Milwaukee power tools
Circular saws, reciprocating saws, hammer drills, and impact drivers used daily for framing, demo, and finish carpentry. We run cordless platforms so crews are not dragging extension cords through finished spaces.
Bosch and Makita laser levels
Used for cabinet alignment, tile layout, and framing plumb. A laser level catches a wall that is out of square before tile goes up, which saves a tear-out later.
Stanley tape measures and levels
The basics still matter. Every cut, every stud, and every cabinet run gets checked with a tape and a level before it is fastened. We do not trust eyeballing on finish work.
Concrete mixer and rebar cutter
Used for foundation repairs, slab work, and equipment pads. Rebar is cut and tied to spec before the pour, and we check the mix ratio on every batch.
Scaffolding and fall protection
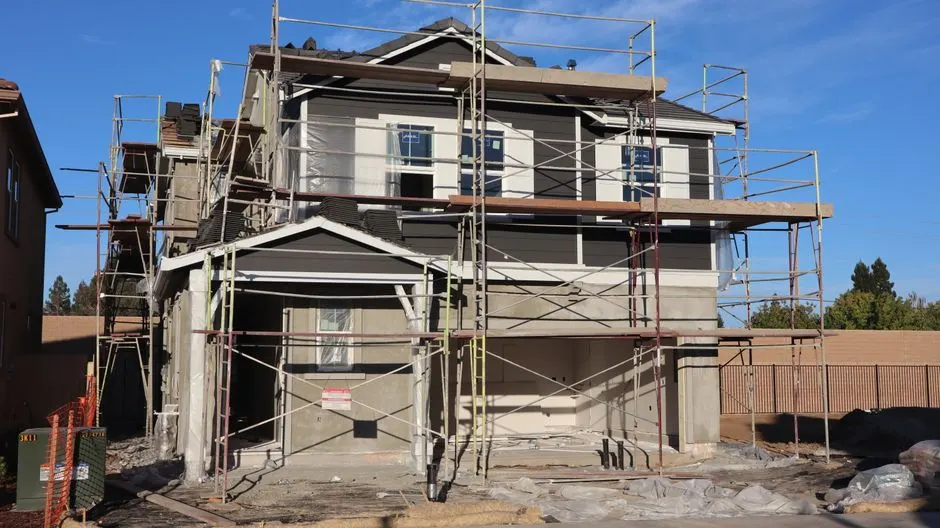
Required for exterior work, roof repairs, and two-story additions. OSHA Safety Certification means every crew member is trained on setup and harness use before they go up.
Nail guns and pneumatic staplers
Framing nailers, finish nailers, and staplers speed up rough and finish carpentry while keeping fastener depth consistent. That consistency matters for drywall and trim.
Use cases
When San Marino homeowners call us
These examples show how the service framework adapts rather than forcing every call through one repair.
Leaking hall bath rebuilt to code
A hall bathroom with a leaking shower pan that had rotted the subfloor and framing behind the tile. The exhaust fan vented into the attic, which had caused mold growth on the roof sheathing above. → We demoed to the studs, replaced the subfloor and damaged framing, installed a waterproof membrane, and ran a new vented exhaust fan through the roof. New tile, vanity, and fixtures finished the room in 4 weeks.
Whole-home remodel for a growing family
A 1960s home with original kitchen, two outdated baths, and living areas that had not been updated in decades. The electrical panel was 100 amps and the HVAC system was undersized for the square footage. → Over 6 months we remodeled the kitchen, both baths, and the living areas, upgraded the panel to 200 amps, and adjusted the HVAC. The home now meets current code and every living space is updated.
Problems we solve
Remodeling problems we solve in San Marino
Older San Marino homes come with predictable problems. Here are the ones we see most often and how we handle them.
Water damage hidden behind tile and plaster
We open the wall, assess the framing, treat any mold with an EPA-registered antimicrobial, and replace damaged lumber before new substrate and waterproof membrane go in. The repair is inspected before tile is installed, so you know it is dry and correct.
Permit delays stalling the project
We file the permit application before demo begins and build the schedule around the city's review timeline. If the plan reviewer asks for revisions, we handle the response and resubmittal. You get a realistic start date, not an optimistic one.
Subcontractor no-shows and scheduling gaps
We hold subs to a written schedule and confirm each crew the day before. If someone no-shows, we replace them from our bench of licensed trades. You hear about it from us before you notice an empty driveway, and we absorb the schedule impact.
Budget overruns from unseen conditions
Our estimates include a contingency line for hidden conditions, and we price change orders in writing before the work proceeds. You approve every dollar above the original scope, so there are no surprise invoices at the end of the job.
Pricing process
What remodeling costs in San Marino
$25,000 - $250,000+ depending on scope, with kitchens at $45,000-$120,000 and full baths at $25,000-$65,000
Scope and square footage
A single bathroom remodel costs far less than a whole-home renovation. Square footage drives material quantities, labor hours, and permit fees, so it is the biggest single factor in the estimate.
Structural work required
Removing a load-bearing wall, adding a beam, or repairing foundation cracks adds engineering, lumber, and inspection costs. Structural work typically adds $8,000 to $25,000 depending on the scope.
Plumbing and electrical relocation
Moving a sink, adding a circuit, or upgrading a panel adds labor and permit scope. A 200-amp panel upgrade alone runs $2,500 to $4,500, and relocating a drain line can add $1,500 to $3,000.
How much does a remodeling contractor cost in San Marino CA?
Typical 2026 pricing in San Marino runs $150 to $350 per square foot for a mid-range remodel, with kitchens landing between $45,000 and $120,000 and full bathrooms between $25,000 and $65,000. Structural work, plumbing relocation, and custom cabinetry push the number higher. We provide a line-item estimate after the on-site walkthrough so you can see exactly where the money goes.
What does a remodeler do in San Marino California?
A remodeler in San Marino California handles the full scope of a renovation: design coordination, permit filing, demolition, framing, rough-in trades, drywall, tile, cabinetry, paint, and final inspections. We manage the schedule and the subcontractors so you have one point of contact. That includes ordering materials, meeting inspectors on site, and closing out the punch list before final payment.
How long does a home remodel take in San Marino CA?
A bathroom remodel takes 3 to 5 weeks of active construction. A kitchen runs 6 to 9 weeks. A whole home remodel San Marino CA project typically runs 4 to 8 months depending on square footage and structural scope. Add 2 to 4 weeks for permit review with the city and 4 to 8 weeks for cabinet and fixture lead times before demo starts.
How do I choose a remodeling contractor in San Marino California?
Verify the CSLB license, ask for proof of insurance and bonding, and confirm the contractor pulls permits in their own name. Ask how they handle change orders and what happens if a sub no-shows. Get three local references from jobs finished in the last 12 months. A licensed remodeling contractor San Marino CA homeowners recommend will answer all of that without hesitation.
Related services
Related Services

General Contractor Near Me
When your remodel grows into structural work, foundation repair, or an addition, you need a general contractor who can pull the right permits and manage the full scope. We handle both the remodel and the structural work under one license.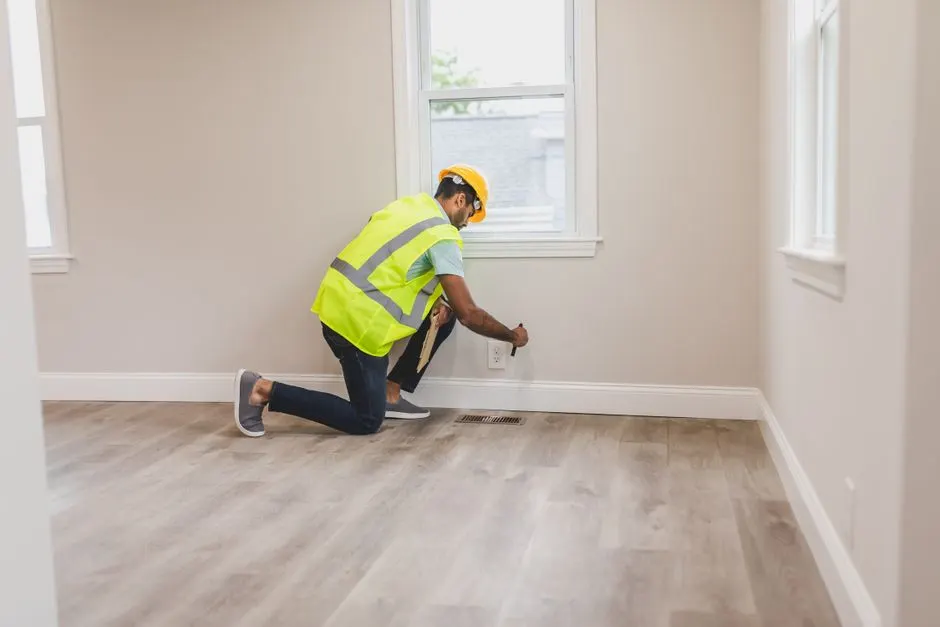
Residential General Contractor
Most San Marino remodels are residential, and that is our core work. From single-room updates to whole-home renovations, we build to California Building Code and coordinate every trade so your family can stay in the house as long as possible.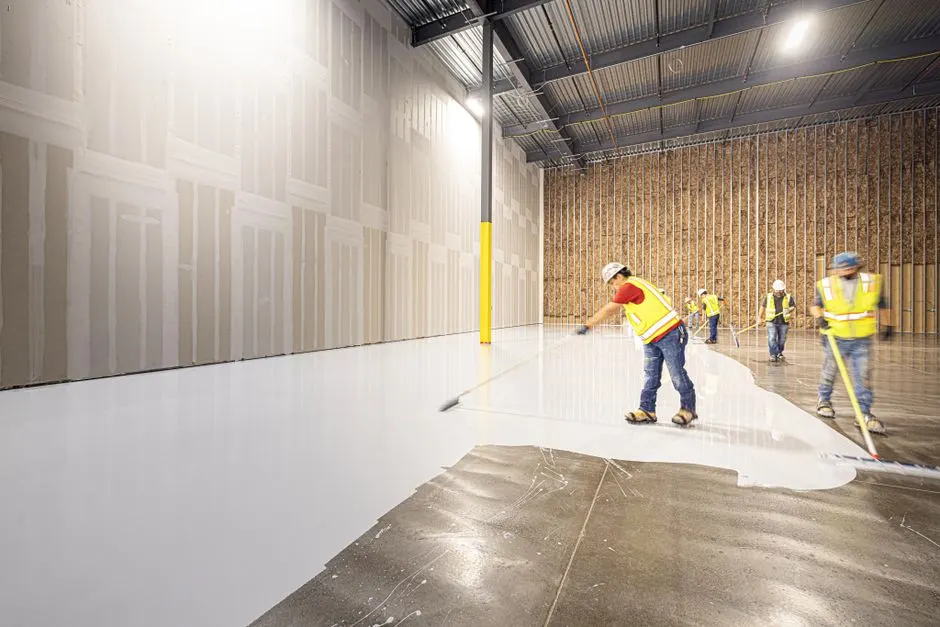
Commercial General Contractor
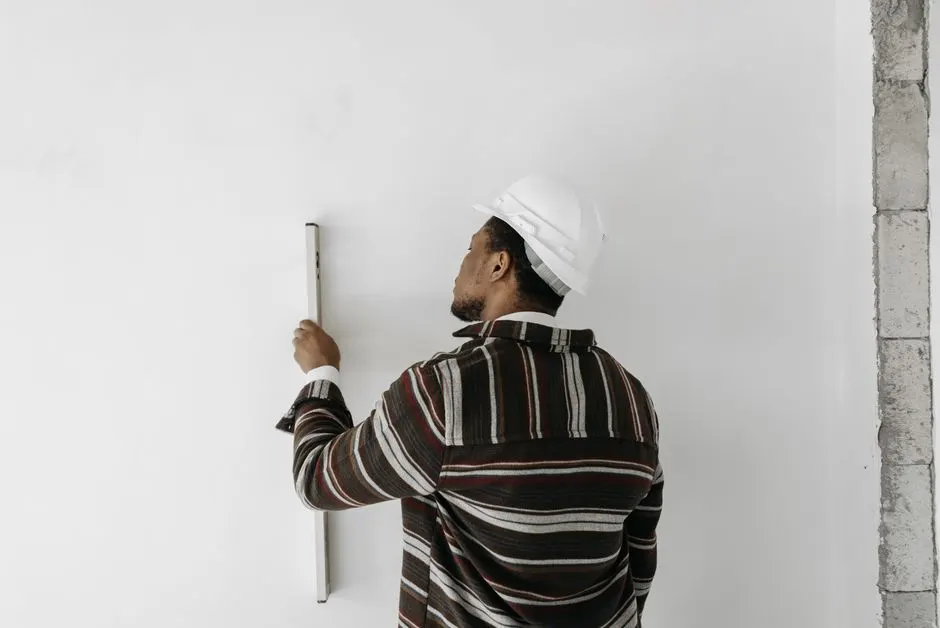
If you own a small commercial property in San Marino or nearby, we handle tenant improvements, ADA upgrades, and interior build-outs. The same permit and scheduling discipline that runs a residential remodel applies to commercial work.Ready when you are
Get a remodeling contractor San Marino CA estimate this week
We are licensed, bonded, and insured, and we pull permits in our own name. Call (626) 876-0879 or request a walkthrough online and we will schedule your on-site estimate within five business days. No pressure, no vague numbers, just a written scope you can actually compare.
Talk with the local team
Request Remodeling Contractor
Call (626) 876-0879 during business hours and you will reach a person, not a voicemail tree. We return every call the same day and schedule walkthroughs within the week. For water damage or storm emergencies, we keep a line open after hours.