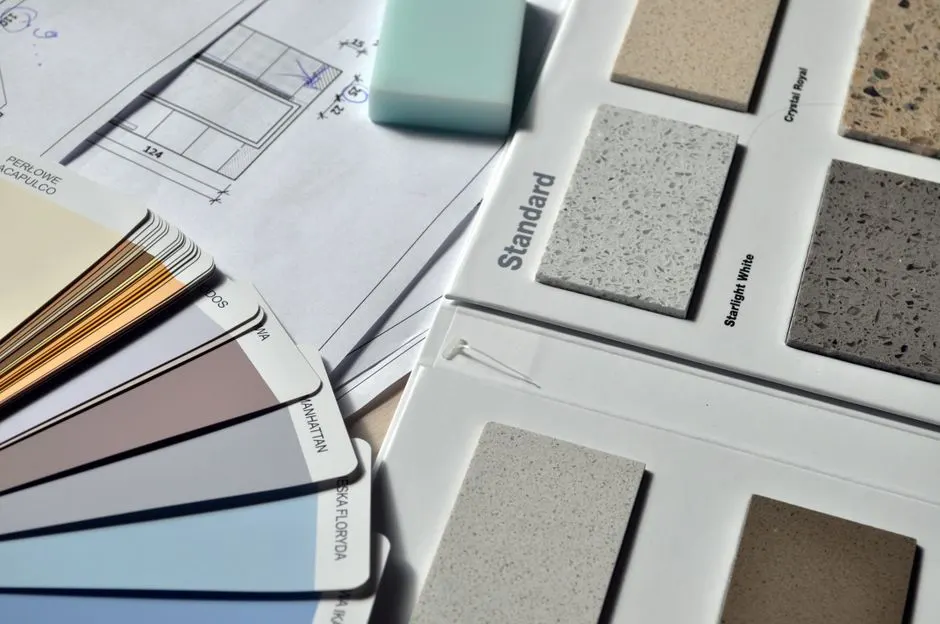
Licensed, bonded, and built for San Marino homes
Kitchen remodeling contractor San Marino CA for custom kitchens
As a kitchen remodeling contractor San Marino CA homeowners call first, we tear out the old galley, fix what's behind the drywall, and build a kitchen that fits how you actually cook. CoreNexus Works has served Los Angeles County since 2023, pulling permits, coordinating trades, and keeping your family on schedule. If you've been searching for a kitchen remodeler San Marino can trust with a 1920s Spanish Colonial or a 1990s tract home, start here.
Live phone supportUpfront optionsBacked workmanship
What's included
What our kitchen remodeling service includes
Every kitchen we build is scoped line by line, so you know what's in the price and what's an upgrade. The list below covers the core scope on a standard San Marino kitchen remodel. Custom cabinetry, stone countertops, and appliance packages are quoted separately based on your selections.
Design and permit package
We measure the kitchen, draft the layout, and file the permit with the City of San Marino. Includes plan review coordination and one round of revisions if the plan checker asks for changes.
Demolition and haul-away
We tear out cabinets, counters, flooring, and any wall finishes in the work area, protect adjacent rooms with plastic and floor protection, and haul everything to the dump. Debris leaves the site daily, not stacked in your driveway.
Rough plumbing and electrical
New supply and drain lines as needed, dedicated circuits for the range, microwave, dishwasher, and disposal, plus GFCI outlets at the counter. Rough work is inspected before drywall closes the walls.
Drywall, paint, and trim
Hang, tape, texture to match, and paint the kitchen walls and ceiling. Baseboard, casing, and crown installed to match the rest of the house - important in San Marino's older homes where original trim profiles are still common.
Cabinet and countertop install
We set uppers and lowers on a laser-level line, shim as needed, and template the countertop within 24 hours. Stone fabrication and install is handled by our countertop partner, scheduled to land right after cabinets.
Tile, appliances, and final walkthrough
Floor and backsplash tile set, grouted, and sealed. Appliances set and tested. Sink, faucet, and disposal connected. You walk the kitchen with our lead, we note every item, and we close the punch list within 5 business days.
Service overview
Kitchen remodeling contractor San Marino CA: what the work involves
A kitchen remodeling contractor San Marino CA project is not a cosmetic swap. It's demolition, framing, rough plumbing and electrical, drywall, tile, cabinetry, countertops, and finish carpentry - sequenced so each trade doesn't undo the last one. We start with a laser level and tape measure, map the existing layout, and check what's behind the walls: old galvanized supply lines, undersized circuits, or water damage from a slow leak under the sink. Then we build the schedule, pull the permits, and run the job.
San Marino kitchens sit in a specific housing stock. Many homes near Lacy Park and the Huntington Library Area were built between 1910 and 1940, with plaster walls, original hardwood subfloors, and knob-and-tube wiring that has to be replaced before you hang a single cabinet. Others in San Marino Heights were updated in the 1980s and need a full gut to modernize. If you're looking for a kitchen remodeler in San Marino California who reads the house before quoting the job, that's the first thing we do.
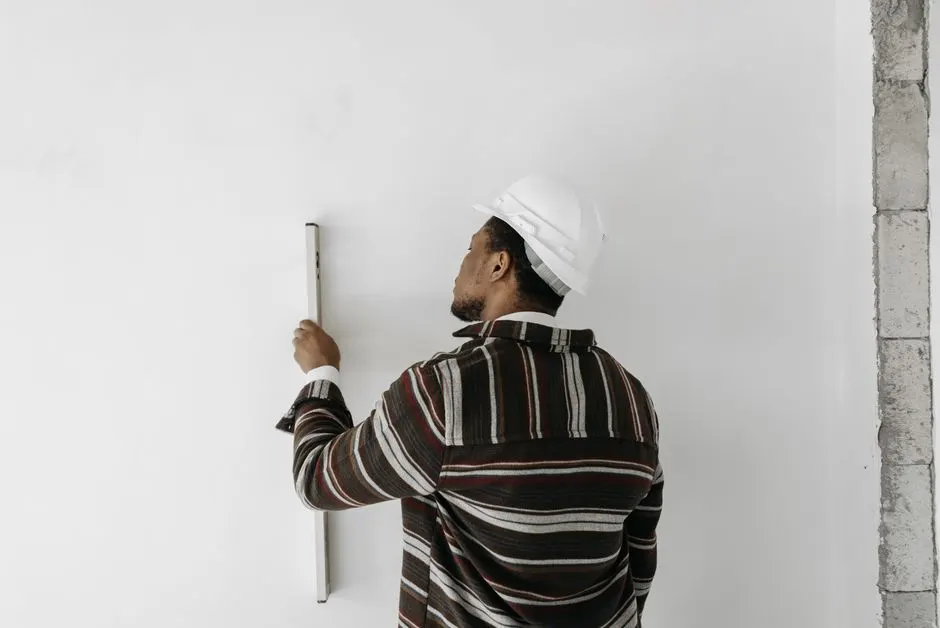
How we workWe verify the cause, compare realistic options, and confirm the repair before we leave.
The service timeline
How our kitchen remodeling process works
The process flexes to the condition, but these checkpoints keep decisions clear.
Walkthrough and measure
We spend 60 to 90 minutes in your kitchen, measuring walls with a tape measure and laser level, checking the panel, and photographing the plumbing and electrical. You get a written scope and a rough budget range within 48 hours. No charge for the visit.
Design and permits
We finalize cabinet layout, appliance specs, and finishes, then file for permits with the City of San Marino. Plan review usually takes 2 to 4 weeks. You approve the drawings before we order a single cabinet or appliance.
Demo and rough-in
Demo takes 2 to 4 days. Then our plumber and electrician run new lines, and the city inspects the rough work. If we find water damage or a cracked foundation pier under the sink, we show you before we fix it and price the change order in writing.
Drywall, tile, and cabinets
Drywall goes up, gets taped and sanded, then primer. Tile setter lays the floor and backsplash. Cabinet installer hangs uppers and lowers on a level line, and the countertop fabricator templates within 24 hours of cabinet install. This phase runs 3 to 4 weeks.
Finishes and punch list
We set appliances, connect the sink and disposal, install hardware and trim, and touch up paint. You walk the kitchen with our lead, we note every item, and we close them out within 5 business days. Final inspection follows.
Tools & methods
Tools and methods we bring to every kitchen
Purpose-built equipment, used by trained technicians, so the job is done accurately the first time.
DeWalt and Milwaukee cordless kits
Drills, impact drivers, and circular saws for framing, cabinet install, and trim. Cordless means no tripping hazards across your kitchen floor.
Bosch and Makita lasers
Laser level for setting cabinet lines, tile layout, and checking that new walls are plumb. A kitchen that's off by a quarter inch shows up at the countertop seam.
Stanley levels and tape measures
Daily checks on framing, cabinet alignment, and countertop flatness. We verify before we fasten, not after.
Nail gun and pneumatic trim set
Faster, cleaner trim and cabinet install with smaller fastener holes to fill. Less hammering noise in an occupied home.
Scaffolding and dust barriers
Safe access for ceiling work and hood venting, plus zip-wall containment so dust stays in the kitchen, not in your living room.
Concrete mixer and rebar tools
For kitchens where we pour a new footing or patch a foundation pier uncovered during demo. Structural repairs stay in-house.
Use cases
When to call a kitchen remodeling contractor
These examples show how the service framework adapts rather than forcing every call through one repair.
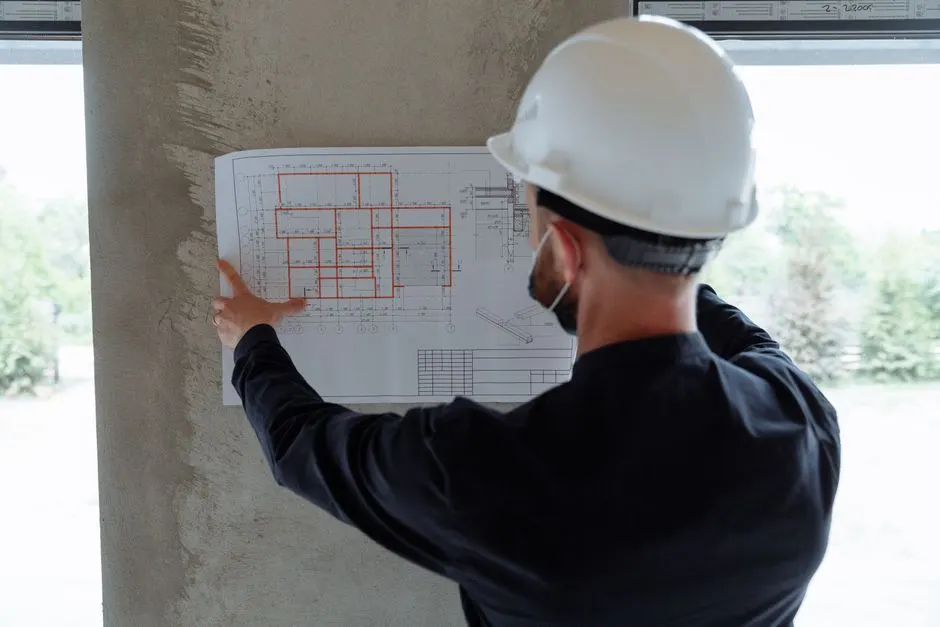
1980s San Marino Heights kitchen refresh
Oak cabinets with failing hinges, laminate counters with a burned spot near the range, and a 1980s fluorescent light box over the peninsula. Layout worked, finishes didn't. Owners wanted a modern look without moving plumbing. → Cabinet boxes kept and refaced, new doors and drawers, quartz counters, tile backsplash, LED recessed lighting replacing the fluorescent box, and new paint and trim. Finished in 5 weeks, no permit needed since no layout or systems changed.
Mission District kitchen and bathroom in one permit
Shared plumbing wall between kitchen and hall bath, both original to a 1948 build. Kitchen had a leaking supply line under the sink causing subfloor rot. Bathroom had a cracked tile floor and a failing toilet flange. → One demo, one rough-in inspection, one drywall phase. New subfloor in both rooms, new supply and drain lines, new tile, new fixtures, and a new kitchen with peninsula seating. Finished in 13 weeks, roughly 12 percent cheaper than two separate jobs.
Problems we solve
Kitchen problems we fix for San Marino homeowners
Most kitchens we tear out have at least one hidden problem that a cosmetic remodel would have buried. Here are the issues we run into most often in San Marino's older housing stock, and how we handle them.
Knob-and-tube wiring behind the walls
We replace the kitchen circuits with new romex back to the panel, add dedicated 20-amp circuits for countertop appliances, and upgrade the panel if it's undersized. The city inspects the rough electrical before drywall goes up.
Water damage under the sink or dishwasher
We open the cabinet base, cut out the damaged subfloor, treat the framing, and replace with plywood rated for moisture. Then we re-pitch the drain line so it doesn't happen again.
Undersized or missing range hood venting
We run a proper duct through the wall or roof to the exterior, sized to the hood's CFM rating, and seal the penetration. The inspector verifies the vent terminates outside, not in the attic.
Bearing wall in the way of an open layout
We open the wall, verify the load path, and install a properly sized header or LVL beam with new posts down to the foundation. Engineered plans and a structural inspection are part of the permit.
Pricing process
Kitchen remodeling cost in San Marino
$45,000 - $95,000 for a mid-range San Marino kitchen; $150,000+ for high-end custom with structural work
Cabinet line and finish
Stock cabinets run $150 to $300 per linear foot. Semi-custom runs $300 to $600. Full custom, built to your kitchen's exact dimensions, runs $600 to $1,200 and up. Cabinet choice is the single biggest line item in most kitchens.
Countertop material
Laminate is $30 to $50 per square foot installed. Quartz is $60 to $120. Marble and quartzite run $100 to $200. A typical San Marino kitchen has 40 to 60 square feet of counter, so the material choice swings the budget by $3,000 to $8,000.
Layout changes
Moving the sink, range, or refrigerator means new plumbing and gas lines, which adds $3,000 to $10,000 and 1 to 2 weeks. Keeping the existing layout is the fastest way to control cost without sacrificing quality.

How much does a kitchen remodeling contractor cost in San Marino CA?
A typical San Marino kitchen remodel in 2026 runs $45,000 to $95,000, with high-end projects topping $150,000. Labor is roughly 40 to 50 percent of that. Cabinet line, countertop material, and whether we move plumbing or gas drive most of the swing. We give you a line-item estimate before you commit.
What does a kitchen remodeler do in San Marino California?
A kitchen remodeler in San Marino California handles the whole job: design coordination, permits, demolition, framing, plumbing, electrical, drywall, tile, cabinetry, countertops, and finish carpentry. We manage the trades, meet the inspector, and hand you a finished, code-compliant kitchen. You don't hire or schedule anyone else.
How long does a kitchen remodel take in San Marino CA?
Plan on 8 to 14 weeks from demo to final inspection. Permits add 2 to 4 weeks before demo starts. A cosmetic refresh with no layout change can finish in 5 to 6 weeks. Structural work, moving a gas line, or a custom cabinet order pushes you toward the longer end.
How do I choose a kitchen remodeling contractor in San Marino California?
Check the CSLB license, confirm the contractor is bonded and insured, and ask for two recent kitchens you can walk through. Get a written scope with allowances spelled out. If a bid is 30 percent under the others, it's missing something. We'll show you our license and references on the first visit.
Related services
Related Services

General Contractor Near Me
When your kitchen remodel uncovers a bigger structural issue - a sagging header, a cracked foundation pier - our general contracting side takes over the repair without pulling in another company. One contract, one schedule.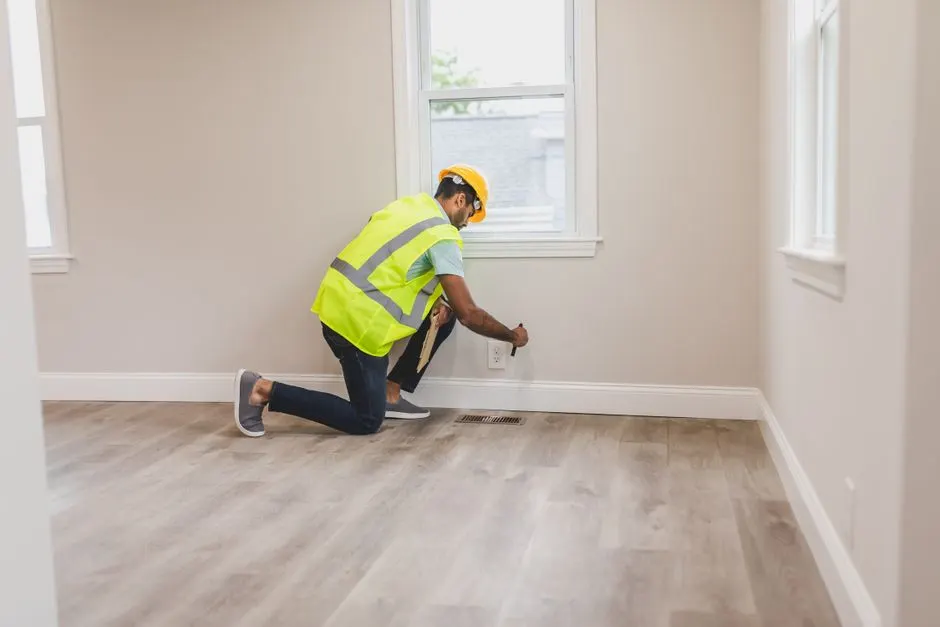
Residential General Contractor
Kitchens are the most common residential remodel we run, but the same crew handles whole-house updates. If you're planning to remodel the kitchen and the adjacent dining room at once, we scope both under one permit.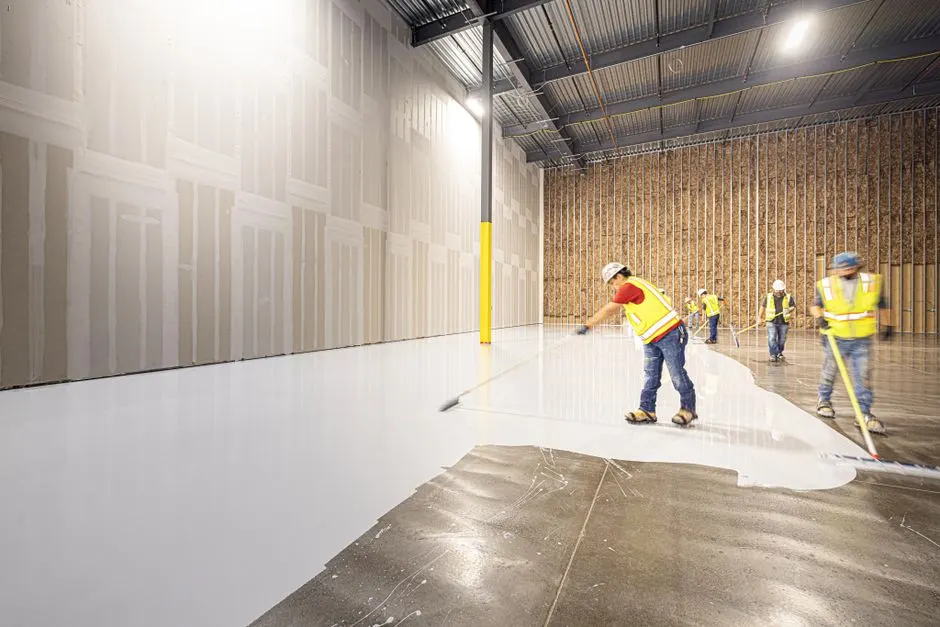
Commercial General Contractor
We build commercial kitchens too - restaurant lines, break rooms, and office kitchenettes. Same trades, same standards, with health-department and ADA requirements folded into the plan from day one.Ready when you are
Get a kitchen remodeling contractor San Marino CA quote
Free on-site estimate, written scope, and a schedule you can plan around. We're licensed, bonded, and insured through the CSLB, and we've been building kitchens in Los Angeles County since 2023. Call today and we'll walk your kitchen this week.
Talk with the local team
Request Kitchen Remodeling Contractor
Call (626) 876-0879 during business hours and you will reach a person, not a voicemail tree. We return every call the same day and schedule walkthroughs within the week. For water damage or storm emergencies, we keep a line open after hours.